
Any Question +977-9801011809
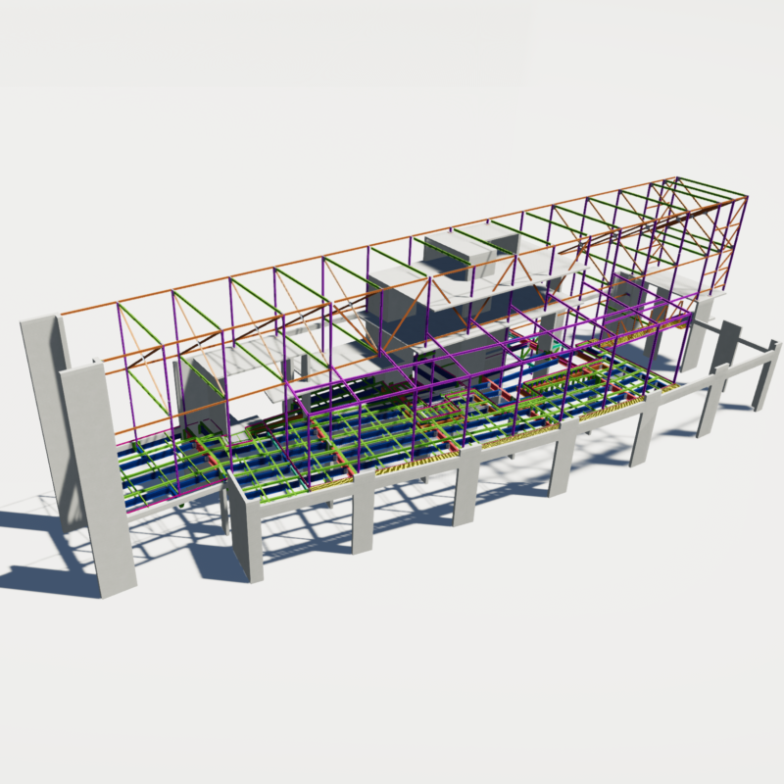
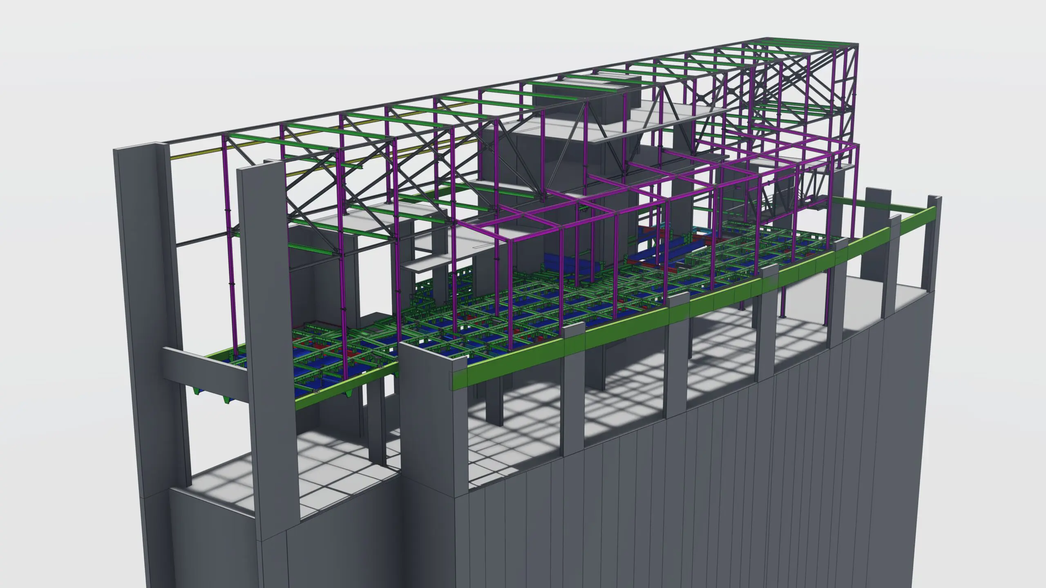
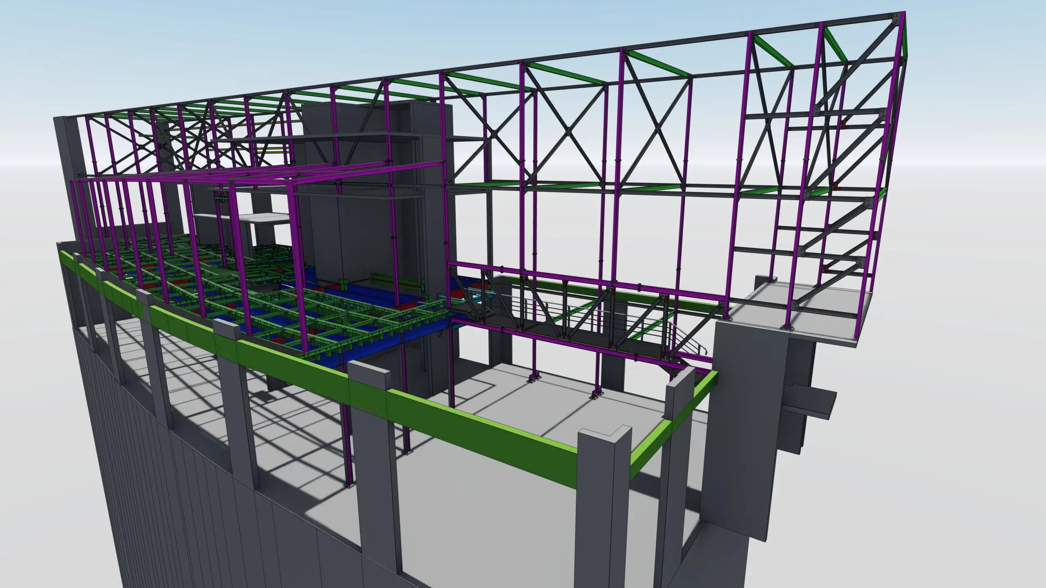
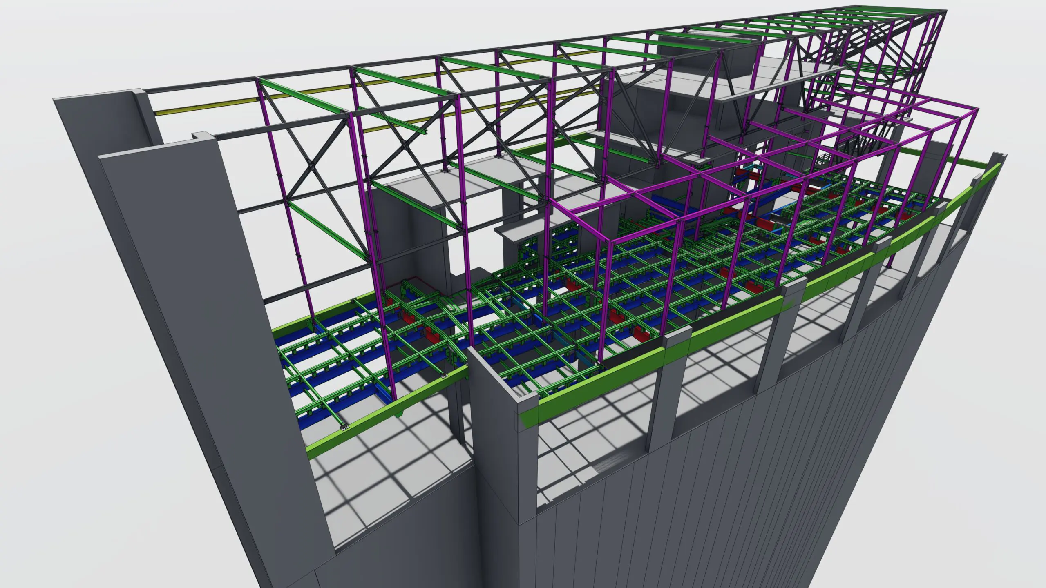
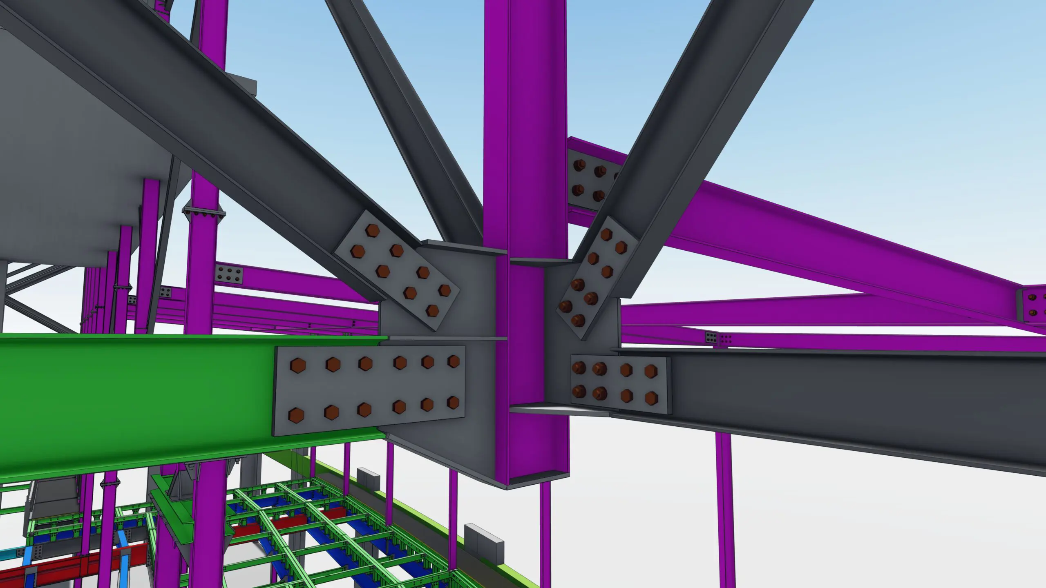
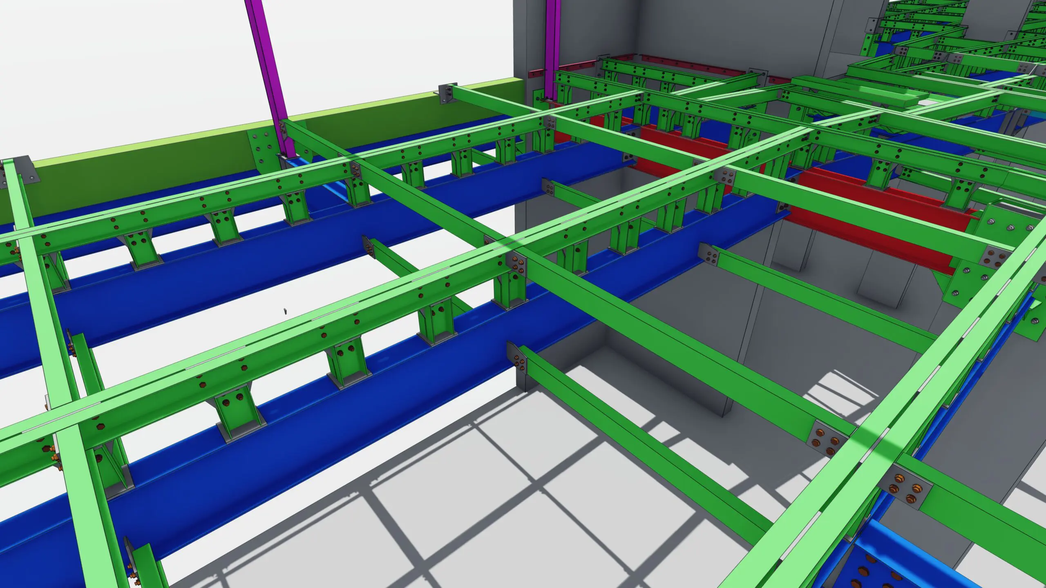
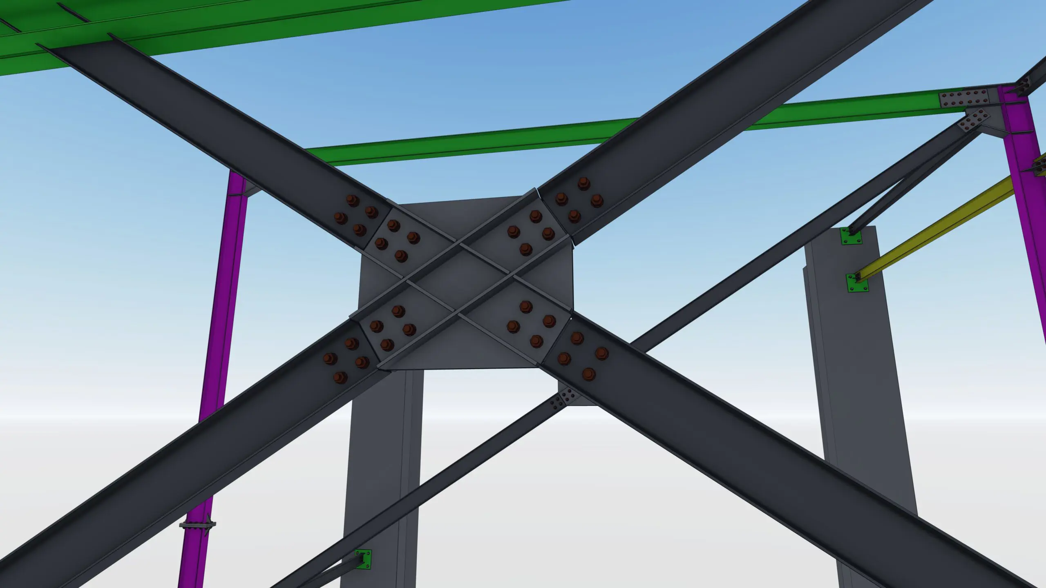
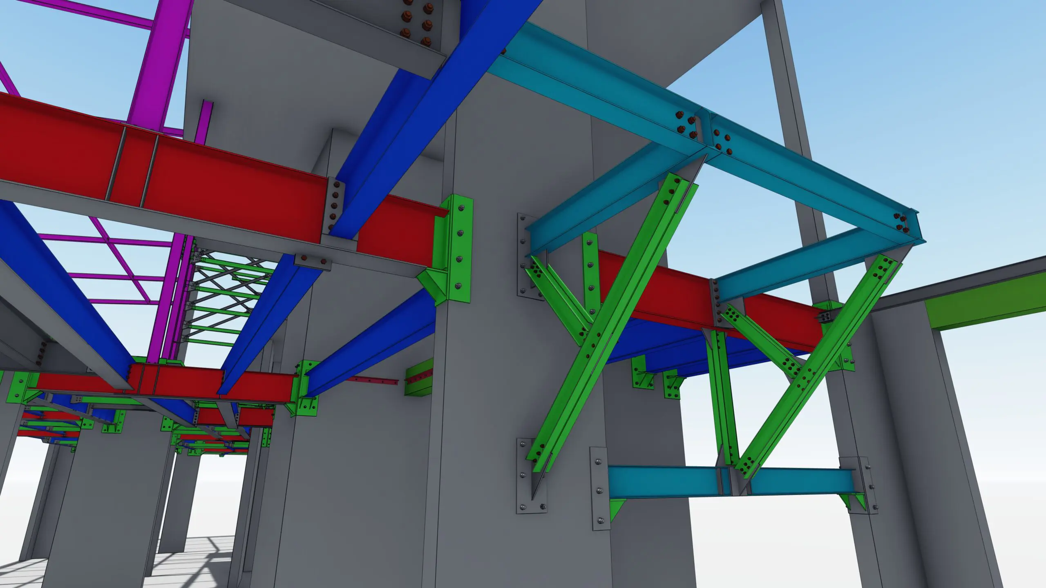
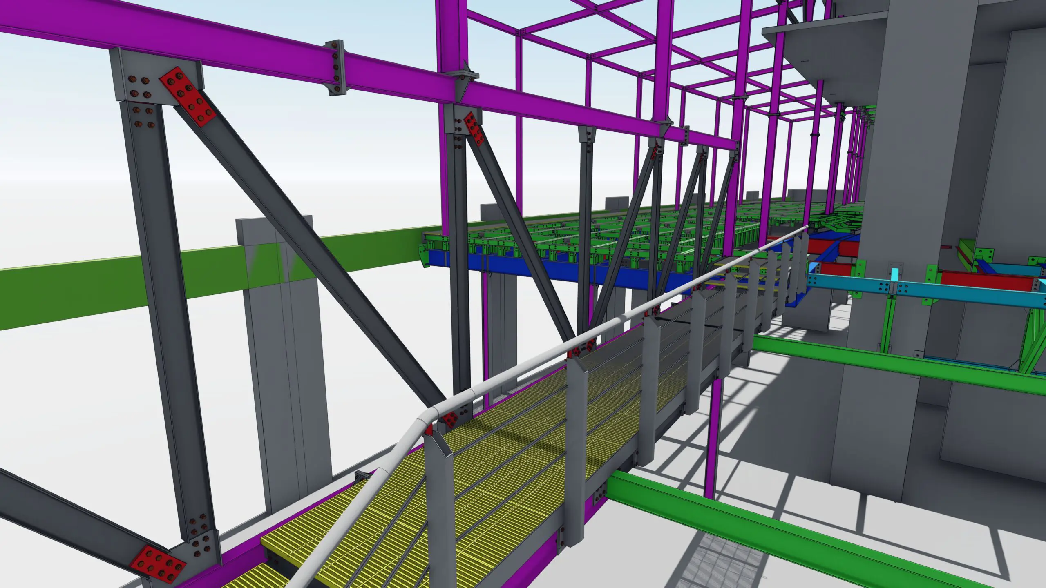
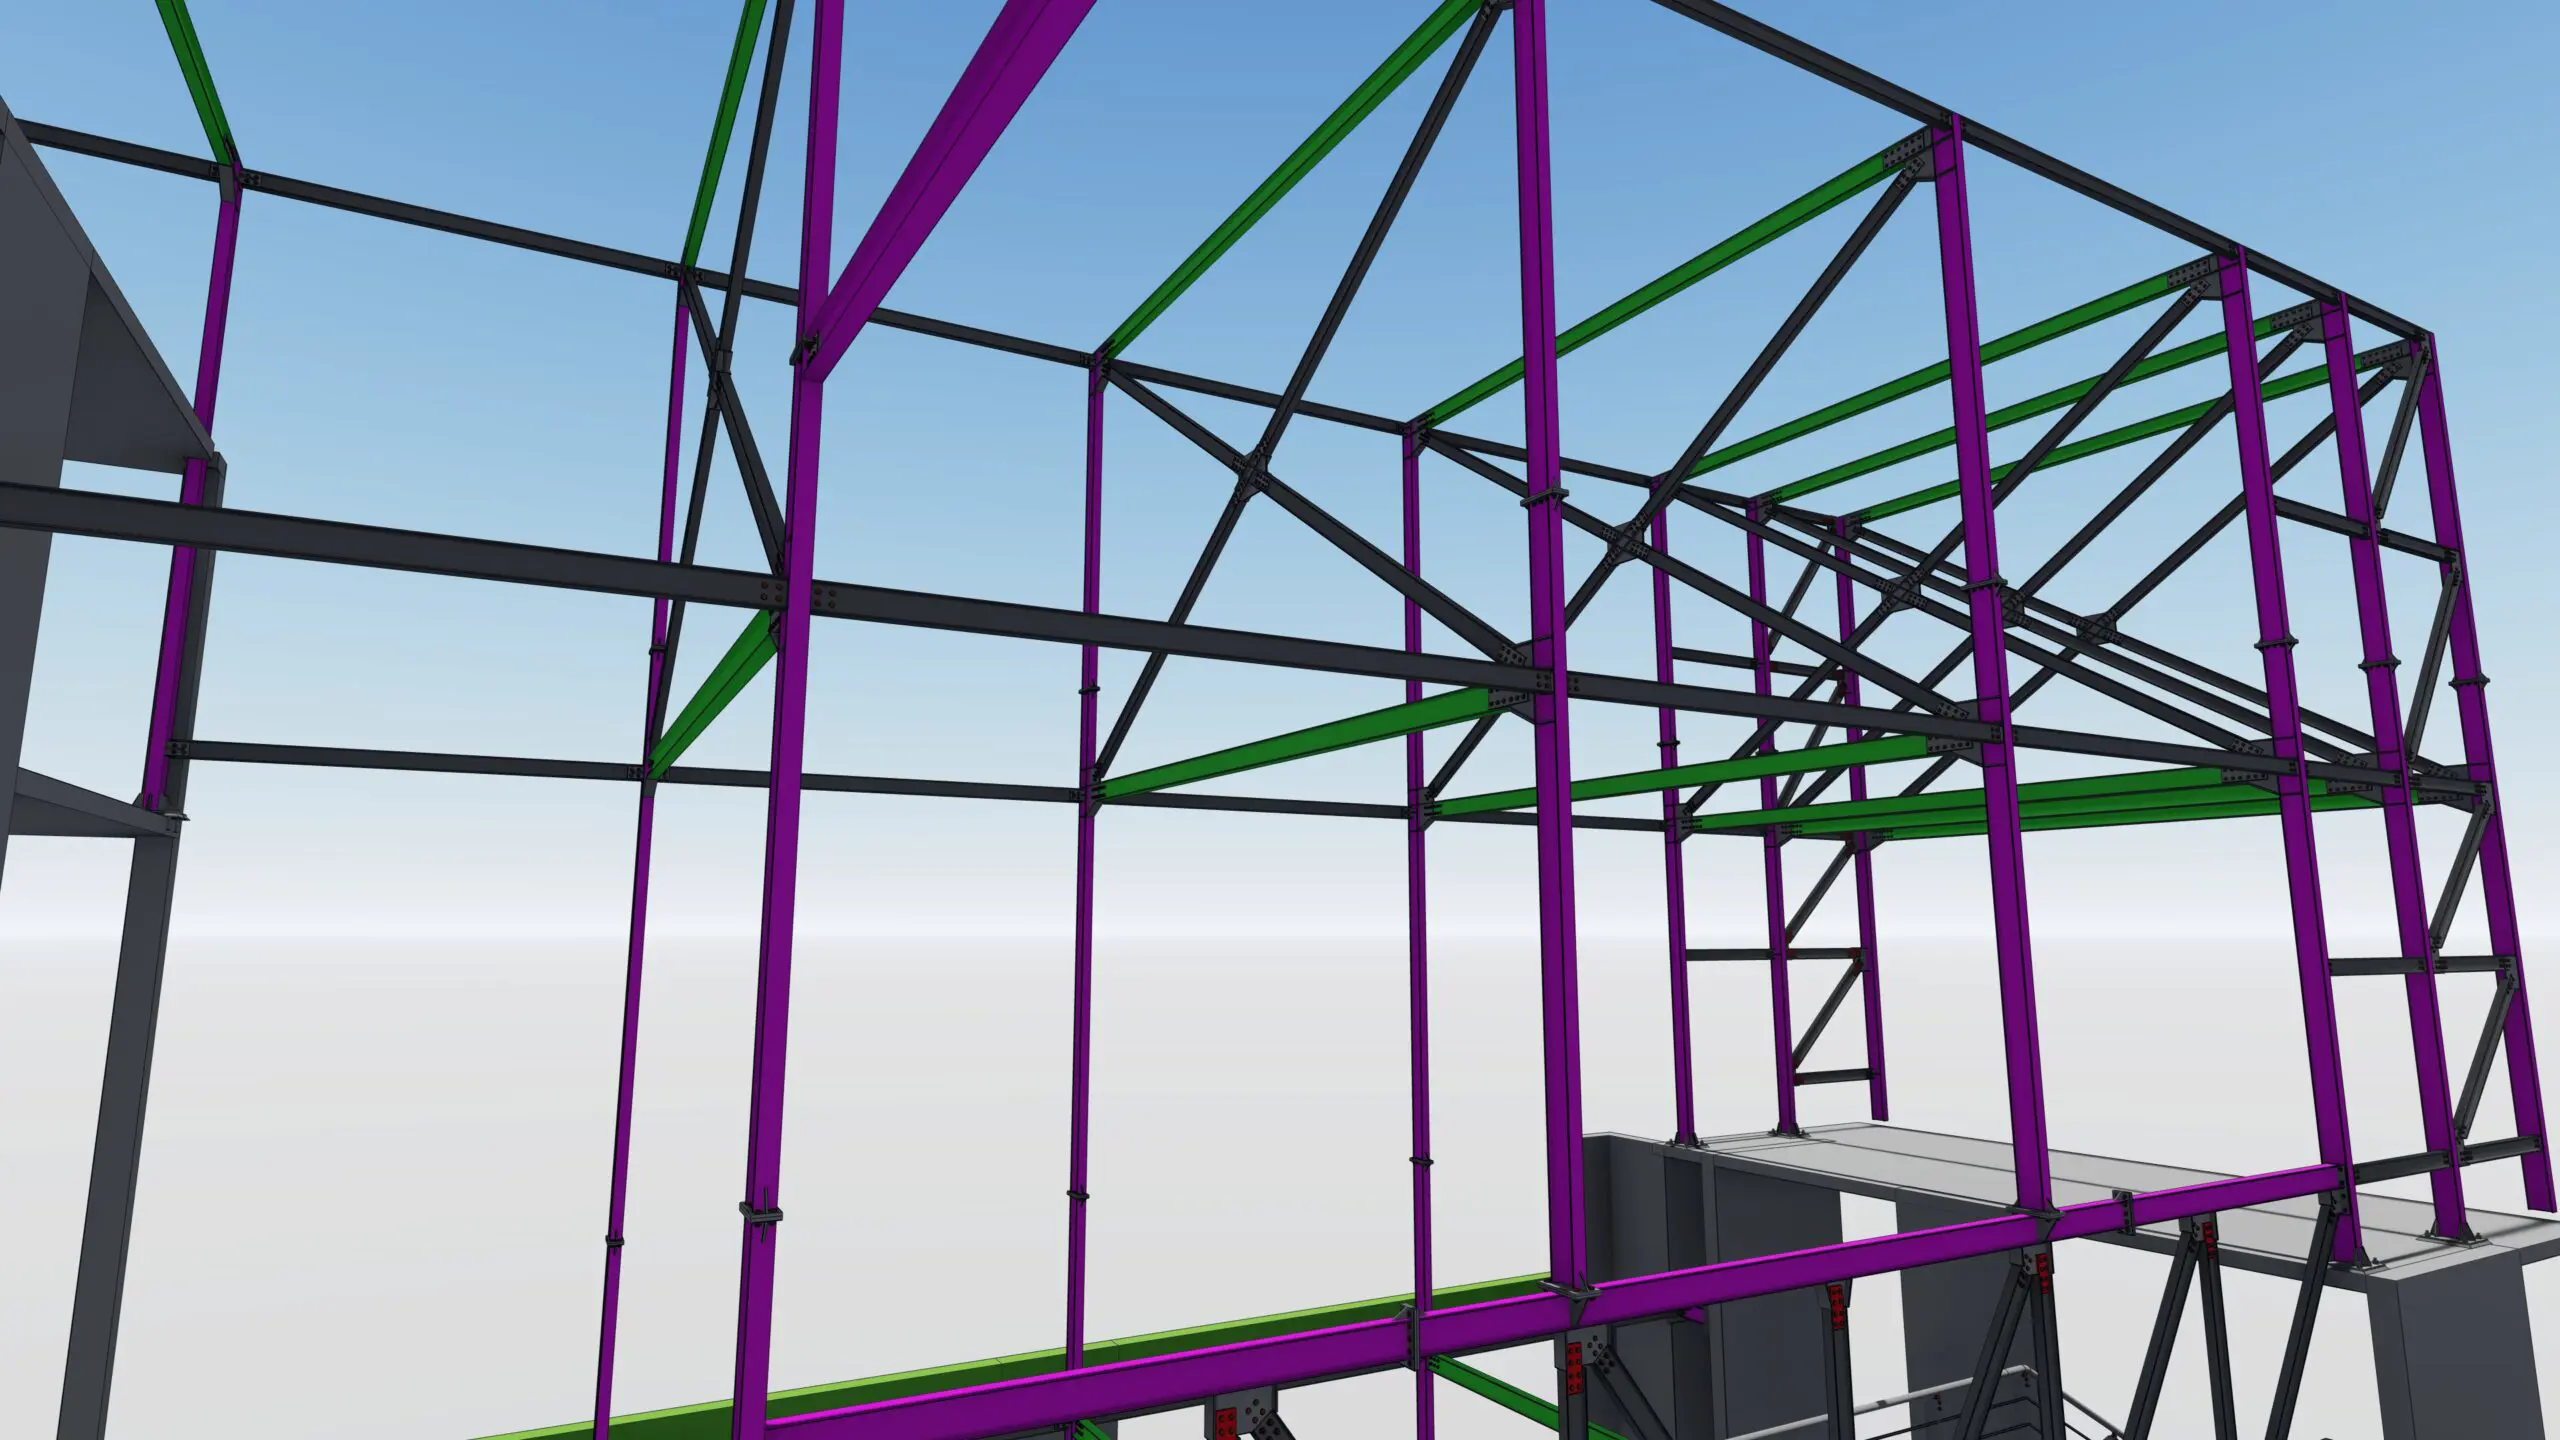
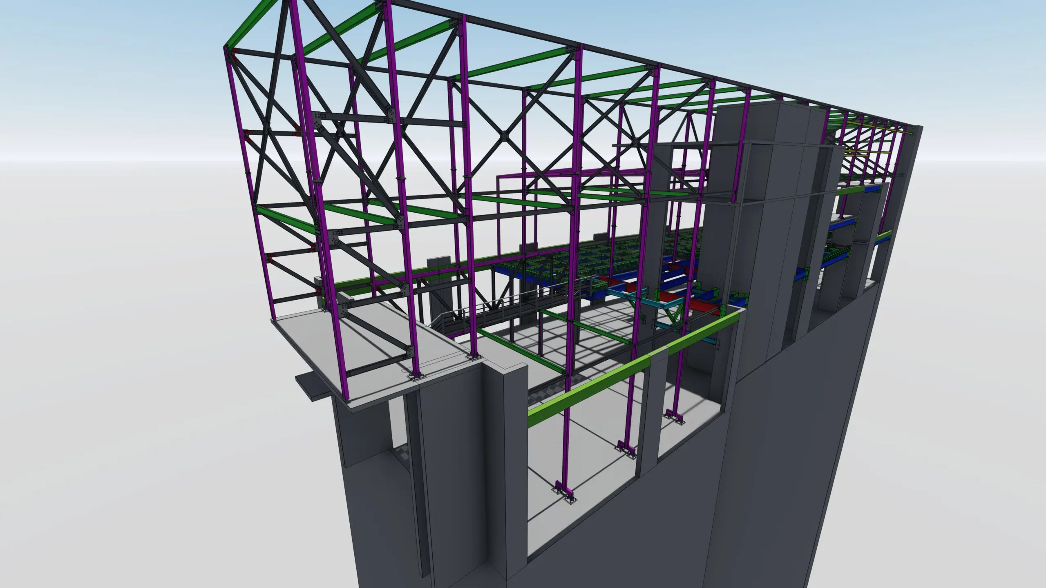
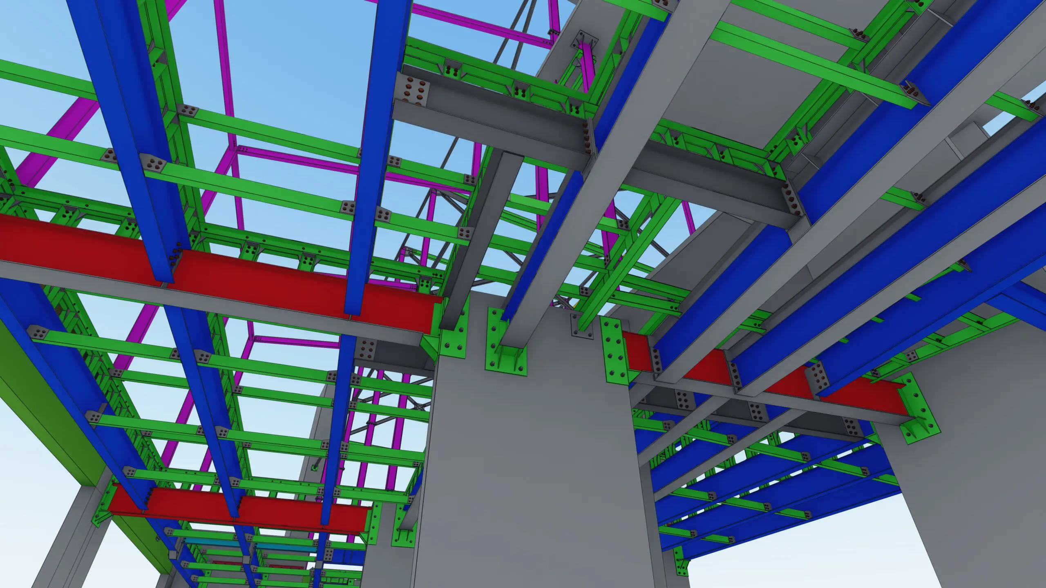
This project involved comprehensive structural engineering support, including high-precision 3D modeling, complex connection detailing, and the generation of shop drawings for the steel components of the Sheraton Hotel complex in Kathmandu.
The Sheraton Hotel project demanded the highest standards of structural integrity and architectural precision. Our involvement focused on the critical "backbone" of the building’s steel components. Using advanced BIM workflows, we performed extensive connection analysis to ensure that every steel member would withstand the specific structural loads and seismic requirements defined for the Kathmandu region.
We provided full-scale 3D visualization to identify potential clashes before site arrival, significantly reducing the margin for error. Our team generated a complete package of shop drawings, allowing for the seamless fabrication and assembly of structural elements, ensuring that the project met both international hospitality standards and local safety codes.
| Technical Property | Specification | Remarks |
|---|---|---|
| Structural Detailing | Level of Detail (LOD) 400 | Fully fabricated and shop-verified. |
| Connection Design | Moment-Resisting Connections | Engineered for high-seismic resistance. |
| BIM Coordination | Clash Detection | Zero-clash integration with MEP services. |
Ensuring seismic resilience for a multi-story hospitality structure in a high-seismic zone required complex connection design and FEA analysis.
Our drawings provided precise, error-free instructions, which minimized on-site modifications and accelerated the erection timeline.
Yes, we utilized BIM for clash detection and 3D visualization, ensuring all steel components integrated perfectly with other building systems.
We used industry-standard Tekla Structures for detailing and staad for structural load analysis.
By front-loading the design and detailing process, we created a clear roadmap for fabrication, which kept the project on track despite its complexity.


